

Led by Steve Hoedemaker and Tim Pfeiffer, Hoedemaker Pfeiffer is an architectural firm based in the Pacific Northwest. Focusing on connecting their clients with nature, while still incorporating human spirit, these two are behind some of our favorite homes to date. Read more to see what we are talking about!

Led by Steve Hoedemaker and Tim Pfeiffer, Hoedemaker Pfeiffer is an architectural firm based in the Pacific Northwest. Focusing on connecting their clients with nature, while still incorporating human spirit, these two make stunning homes we simply cannot get enough of! Seamlessly weaving architecture, interior design, and landscape, they take risks and capitalize on their skills to produce these breathtaking homes. They are rooted in the little joyful moments with people, and try to carry this with them in all they do.
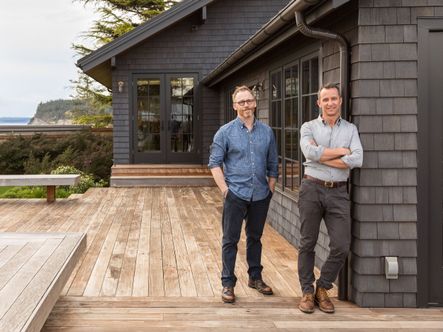
Tim Pfeiffer & Steve Hoedemaker | Image courtesy of Hoedemaker Pfeiffer
Let’s get acquainted. Who are you and what’s your role at Hoedemaker Pfeiffer?
Steve: My name is Steve Hoedemaker and I am one of the Partners at HP.
Tim: Tim Pfeiffer, partner in the firm.

Located in a suburb island of Seattle, this house was built to replace a family’s home lost in a tragic fire. With a modern and elegant goal in mind, Hoedemaker Pfeiffer crafted this home in hopes of keeping the charm of the original one alive.
Architecture by Hoedemaker Pfeiffer | Photo by Andrew Giammarco | Project Bainbridge

Architecture by Hoedemaker Pfeiffer | Photo by Andrew Giammarco | Project Bainbridge
What does a typical day look like for you?
Steve: I suppose the answer to this question is quite different now than it was three months ago. The only thing typical about my days is that every one is different. I wear a lot of hats and work to be involved in every project so that has me meeting with teams and clients in the office, onsite with construction teams around the northwest and across the country, and engaging community around culture and the arts.
Tim: No typical days… though principally client engagement, team design development, art curation, checking in on our Housewright Gallery.
How many projects do you all take on at one time or throughout the year?
Steve: The nature of our work is that we have projects of very different sizes operating through different phases at any given time. This allows the team to really focus on design for a limited number of projects while others are in permitting or construction, areas that are still very involved but require less active design.

The owners of this home wanted to be connected to nature in both body and spirit. Judging by the looks of this photo, Hoedemaker Pfeiffer hit that goal spot on.
Architecture by Hoedemaker Pfeiffer | Photo by Aaron Leitz | Project Chuckanut

Due to the small lot size, they had to be strategic on how to optimize natural light in the square house. They decided to build two structures with a glassed-in breezeway in between to let the sun in from all angles of the home.
Architecture by Hoedemaker Pfeiffer | Photo by Aaron Leitz | Project Chuckanut
How did you two meet and when did you know that you wanted to be in business together?
Steve: Tim was a Pacific Northwest boy who wandered the continent for a while but when he started spending time back in Seattle our paths crossed because of a large group of mutual friends. We were both immediately curious about the work the other had been doing and saw potential in a partnership almost immediately.
Tim: We are both originally Northwest guys and our lives had crossed for years through friends and family. I had followed Steve’s accomplishments and felt a kindred spirit in his passion for beauty, subtlety and the integrity he brings to his work and life. Family drew me back after 20+ years away. We’d had cocktail conversations over the years, but then timing is everything. I was a free agent and it seemed a natural fit to combine forces. We took the opportunity. In that move I found a new home and creative partner in Steve and Georgetown.
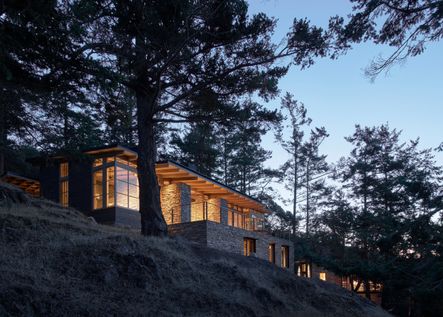
This home was built with the rugged, stony nature surrounding the property in mind. Inspired by an Appalachian Home lost to a fire, this house holds lots of charm and absolutely stunning views. Architecture by Hoedemaker Pfeiffer | Photo by Kevin Scott | Project Hillside Sanctuary
How have your roles shifted since you initially began your practice? Are there any tasks you miss doing that you’re not directly involved with? Anything you're glad to have off your plate?
Steve: The practice has grown and evolved incrementally. We both really see it as a laboratory for pursuing the things that bring each of us joy based on the idea that where we find joy we will find passion, talent, and motivation. I am personally grateful to have a practice that is large enough for someone else to handle the finances. That is neither a source of joy or passion for me.
Tim: We both focus on the Arts, supporting regional artists and institutions. We have fundamentally given each other room to pursue passions that collectively enrich and inform the design work we do for clients. The first opportunity to spring from this partnership was our award winning interior design team, a service previously unaddressed at the firm. The role of gallery owners was also added with the launch of Housewright Gallery, a brick and mortar space in the Georgetown Arts and Design District, with a beautiful website to help share it’s storied offerings. We are known too, for curating family art collections for clients across the northwest.
Both of us are proud to have all our businesses anchored in Georgetown’s burgeoning Arts and Design district. We are helping to foster the growth and engagement of the creative community here. Over all we offer a truly unique full service design experience for our clients and the greater Seattle community not experienced before in the region.

This home was originally designed for both residents and servants. No longer having servants and kids gone off to college, the homeowners wanted to remodel their narrow hallways and confined spaces, transforming them into large rooms fit for entertaining.
Architecture by Hoedemaker Pfeiffer | Photo by Haris Kenjar | Project Lake Washington

Moving to a more modern, yet still elegant, style, Hoedemaker Pfeiffer did a fantastic job with this home. Ready to last for decades to come, this home exudes sophistication and beauty.
Architecture by Hoedemaker Pfeiffer | Photo by Haris Kenjar | Project Lake Washington
Many of your projects serve as family retreats. What are the main elements of these spaces that make them unique in comparison to a family’s primary estate?
Steve: It is really important to draw a distinction between a family’s urban existence and a retreat. The architecture has the opportunity to temporarily completely reframe our existence. Often these properties allow us to spread the architecture out in a way that is rare in the city. We think of these buildings as tools designed to get people to engage the world outside, encouraging people to leave the buildings whenever possible and when not possible to occupy the space of a covered porch, a room filled with windows and light, and only when night falls to bring your body and gaze back indoors to a warm fire.
What’s your favorite project that you’ve completed to date?
Steve: This is a trick question. I won’t tell you who my favorite child is either (although my children are German Shorthaired Pointers). I don’t think our job as designers is done until we are really excited to personally occupy each and every one of our projects. Of course the projects reflect the clients’ tastes and aspirations. But we have to be invested in the outcome so I see a personal desire to occupy the finished product as a benchmark for success.
Tim: Too many. But I do love a certain simple Fieldhouse.

Fundamentally built for function, this fieldhouse is the perfect place for entertaining. The owners of this property wanted this structure to gather friends and family to celebrate each other in.
Architecture by Hoedemaker Pfeiffer | Photo by Andrew Giammarco | Project Whidbey Island Fieldhouse

Simply beautiful, the fieldhouse follows suit with the recent development of state and national parks to intertwine nature and recreation. Combining these aspects, but in a more residential setting, is an exciting development to watch closely in architecture!
Architecture by Hoedemaker Pfeiffer | Photo by Andrew Giammarco | Project Whidbey Island Fieldhouse
As PNW natives, are there any themes, characteristics, or materials you find your clients drawn to in this area more so than in other parts of the country?
Steve: In my mind the PNW really invites a conversation with nature. The abundance of rock and wood, plants and water all suggest a building that is in some way reacting to that. It doesn’t mean that a house has to be twiggy but it has to consider those elements and in doing so take a position about whether it is fitting in or standing out, in defiance or in harmony. There isn’t a right answer there but to ignore the question is, I think, to lose the plot.
What’s the most memorable project you’ve completed to date? What made it so special?
Steve: I was very fortunate to work with a young couple on my first major commission. The house was set on a large property and somewhat grand but with the intent to not stand out. The result was a house that was partially buried into the hillside and constructed with parallel board-formed concrete walls and a sod roof. The effect is one of occupying the earth and looking out over the Sound. I think of their courage and my good fortune often for that project.

Taking risks and honing in on their skills, Hoedemaker Pfeiffer pulled out all the stops with this property. Demolishing half of the existing home, they made space for these luxurious tent bedrooms.
Architecture & Interior Design by Hoedemaker Pfeiffer | Photography by Lisa Romerein & Andrew Giammarco | Project Whidbey Island Retreat

Taking a closer look inside one of the “bedrooms”, you can see just how seamlessly they blended the outdoors with the interior of the structures. Their main goal with this property was to make it a retreat style home, focusing on enjoying the beautiful nature and ocean views surrounding the land.
Architecture & Interior Design by Hoedemaker Pfeiffer | Photography by Lisa Romerein & Andrew Giammarco | Project Whidbey Island Retreat
What is your dream project?
Steve: One where we can exceed our client’s expectations and do something truly memorable that we can all be proud of.
Tim: Another vision brought to life that sets the stage for the good times we all hope to live.
What’s next for the Hoedemaker Pfeiffer team?
Steve: We are excited about the opportunity to participate in helping Georgetown reach its potential as a vibrant community for art, culture, food, and living.
Tim: Just keeping it real and all in balance!
Rapid Fire Questions
Hidden Talent?
Steve: Childhood code languages like Op and Pig Latin
Tim: Treasure hunting
Prized Possession?
Steve: My mother’s Phi Beta Kapa ring
Tim: Cocteau’s book honoring his love ‘Jean Marais’, honoring hand illustrated and inscribed
Favorite Era of Design?
Steve: 1960s…. and today
Tim: Now... global influences have created a broader viewpoint
Style Icons?
Steve: Jean Jongeward and Roland Terry
Go-to Podcast?
Steve: Weather with Cliff Mass
Tim: Talk Art
Dream Vacation?
Steve: Two weeks on a sailboat almost anywhere
Tim: End of Summer six week cross country road trip, LA to Savannah, with my dog and partner
Favorite American City?
Steve: Seattle (honestly)
Tim: Los Angeles
Guilty Pleasure?
Steve: Haagen Dazs with strawberry jam
Tim: 74 Bronco and 66 F-150
Like what you see? Be sure to follow Hoedemaker Pfeiffer on Instagram (@hoedemakerpfeiffer) and check out their portfolio here! We’ve also featured their Hillside Sanctuary Project and Whidbey Island Retreat and, trust us, you don’t want to miss these incredible getaways.
Comments
Comment or question? Leave it below.
The day I spent four hours tracking down a single light fixture while three clients were waiting for design decisions, I realized something had to change. You can create the most beautiful spaces in the world, but without systems that scale, you'll spend more time putting out fires than actually designing.
keep readingWhen a designer you admire chooses to include pieces from Scout & Nimble in their own home, it means the world. This month, we're thrilled to share a glimpse into Jennifer Hunter's beautifully curated Connecticut sanctuary—and the few special pieces she selected from our collection to make it her own.
keep readingThese three fall trends we’re really loving. What makes them special? They feel a bit off the beaten path, not yet adopted by the masses. They're subtle, which makes them fun to play with and gives them the longevity to create a truly collected space.
keep readingOver 10 years into my business, and here I am: faced with the same challenge that forced me to level up when I was starting out, except now the stakes feel impossibly higher.
keep readingTraditional style isn't going anywhere, but it certainly isn't staying the same. What once felt like your grandmother's formal living room has evolved into something far more nuanced, personal, and wonderfully livable.
keep readingThe day I spent four hours tracking down a single light fixture while three clients were waiting for design decisions, I realized something had to change. You can create the most beautiful spaces in the world, but without systems that scale, you'll spend more time putting out fires than actually designing.
keep readingWhen a designer you admire chooses to include pieces from Scout & Nimble in their own home, it means the world. This month, we're thrilled to share a glimpse into Jennifer Hunter's beautifully curated Connecticut sanctuary—and the few special pieces she selected from our collection to make it her own.
keep reading


