

The Whidbey Island Retreat is as unique as they come. Focusing on their strengths and taking risks, Hoedemaker Pfeiffer demolished half of the existing home to make room for the camp-like setting of bedrooms. Sacrificing none of the beauty, the renovation was a huge success and we cannot wait to show you around!

The Whidbey Island Retreat is as unique as they come. Focusing on their strengths and taking risks, Hoedemaker Pfeiffer demolished half of the existing home to make room for the camp-like setting of bedrooms. However, they kept a spirit of modesty and tried to make use of existing resources. Sacrificing none of the home’s original beauty, the renovation was a huge success and we cannot wait to show you around!
Architecture & Interior Design by Hoedemaker Pfeiffer | Photography by Lisa Romerein & Andrew Giammarco
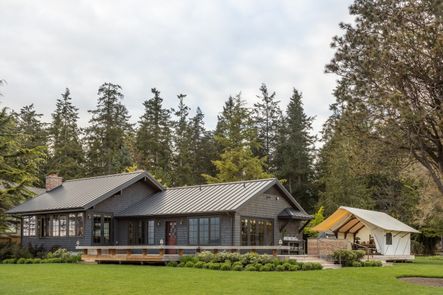
Although they demolished the original house’s bedrooms, bath, laundry, mudroom, and garage, parts of the main house were left to keep the spirit of the original ‘20s beach cabin and ‘70s great room alive. Just outside the home’s doors are beautiful tents used as the bedrooms of the camp ground. Located on Whidbey Island, this home takes indoor/outdoor living to the extreme, offering stunning views of the ocean while doing so.
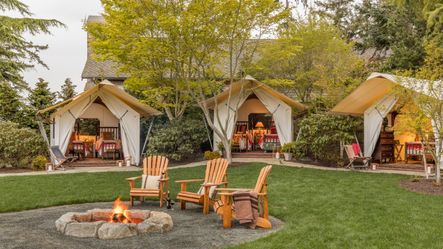
Jaw Dropping Tents for the Ultimate Glamping Experience
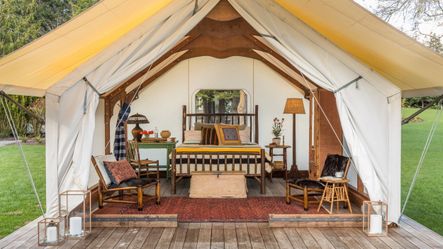
The bedrooms were made with wall tents that scream luxury. Outdoor living has never been easier with these structures as bedrooms. Tie them open during the day to feel the sun’s warm rays, or sit outside around the fire to see stunning arrays of stars at night. The indoor/outdoor bathroom allows you to even brush your teeth under the stars! Talk about a stay-cation!

The tents provide year-round living with electric heaters to keep the bedrooms warm in colder months. The furniture was pulled from all over the length of the West Coast, with some pieces even coming from the East Coast and Asia. The tents provide sleeping for eight, and the main home holds additional sleeping for six guests.


A Moody Kitchen & Dazzling Dining Room


Inside the home, you can find this gorgeous kitchen and dining area. The vibes of the outdoors are brought right inside with these two spaces. The dining room’s warm wood tones match the surrounding forest and the kitchen’s blue cabinetry compliment the ocean you can easily see anywhere on the property.

A Living Room to Cozy Up In

Imagine yourself relaxing by the fire in this cozy living room. Seems nice, right? The inside property was designed to feel like the inside of a camp dining call with a beach stone fireplace. The rustic cabin-like decor is very inviting and makes you feel instantly at home.
The Pacific Coast’s Best Getaway


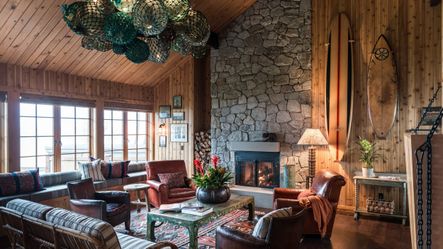
This 70’s great room was renovated to provide a ‘Pacific Coast park lodge’ vibe with a touch of ‘Tofino Surf Chick’ as the designer calls it. They also added a loft to sleep those six additional guests behind the curtain. The styling of this room is unique with a mix of beachy and cabin pieces, but still fits in perfectly with the rest of the home.
Even More in the Great Outdoors


The great deck outside the main house transitions seamlessly to the outdoor living portion of the camp ground. No matter where you are on this property, you can spend sunny days looking at the sea, or beautiful nights under the stars. The fire pit fosters community and allows for friends to gather and spend quality time together in this stunning setting.

Did you love taking a tour of this home and want to see more? Check out their Hillside Sanctuary project or learn more about the masterminds behind these beautiful places in our exclusive Q&A with Steve and Tim. Visit more of our show-stopping home tours below. Also, don’t forget to follow @hoedemakerpfeiffer on Instagram and subscribe to our email list to be the first to receive news of home tours, exclusive reveals, trends forecasts, and more!
Comments
Comment or question? Leave it below.
The day I spent four hours tracking down a single light fixture while three clients were waiting for design decisions, I realized something had to change. You can create the most beautiful spaces in the world, but without systems that scale, you'll spend more time putting out fires than actually designing.
keep readingWhen a designer you admire chooses to include pieces from Scout & Nimble in their own home, it means the world. This month, we're thrilled to share a glimpse into Jennifer Hunter's beautifully curated Connecticut sanctuary—and the few special pieces she selected from our collection to make it her own.
keep readingThese three fall trends we’re really loving. What makes them special? They feel a bit off the beaten path, not yet adopted by the masses. They're subtle, which makes them fun to play with and gives them the longevity to create a truly collected space.
keep readingOver 10 years into my business, and here I am: faced with the same challenge that forced me to level up when I was starting out, except now the stakes feel impossibly higher.
keep readingTraditional style isn't going anywhere, but it certainly isn't staying the same. What once felt like your grandmother's formal living room has evolved into something far more nuanced, personal, and wonderfully livable.
keep readingThe day I spent four hours tracking down a single light fixture while three clients were waiting for design decisions, I realized something had to change. You can create the most beautiful spaces in the world, but without systems that scale, you'll spend more time putting out fires than actually designing.
keep readingWhen a designer you admire chooses to include pieces from Scout & Nimble in their own home, it means the world. This month, we're thrilled to share a glimpse into Jennifer Hunter's beautifully curated Connecticut sanctuary—and the few special pieces she selected from our collection to make it her own.
keep reading


