

Nestled in the rolling hills of California wine-country, this stunning home offers up a relaxed vibe with contemporary style and hints of rustic charm. Have a look inside.

This gorgeous property nestled into the countryside of Calistoga, California was the perfect place for retiring clients to build the home they’ve always dreamed of. The quaint residence provides spaces for entertaining both indoors and out, while remaining a cozy place to unwind.
Design by Geremia Design | Built by Wade Design Architects
Landscape by Ground Studio Landscape | Photography by Suzanna Scott Photography
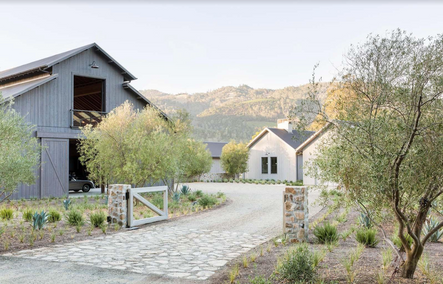
A welcoming entrance to the property is created using a simple stone and wood gate. As you look around, you’ll quickly notice that the spacious plot of land this home was built on includes not only an attached garage, but also a two-story barn for added storage. Both structures are cladded vertically, softening the facades and adding to their visual height. The designers and builders of this project collaborated with a dedicated landscaper to complete the stunning greenery surrounding the home which perfectly compliments the backdrop of rolling hills.

A large kitchen with loads of natural light greets you upon entering the home. Its sky-high vaulted ceiling is adorned with large exposed beams from which a trio of sleek pendants are hung.

A closer look reveals a double stacked tile backsplash and matching range hood. By changing the traditional “brick stack” of the tile just slightly, so much visual interest is added! Speaking of unique details, this stainless steel countertop defies tradition and brings a touch of masculinity to the room.
With plenty of prep, storage, and seating space, this kitchen has truly checked all the right boxes. The low-back counter stools are perfect for entertaining or sitting down for quick meal. Their natural wood tone also beautifully ties in with the beams, cutting boards, and other wooden features in this space.
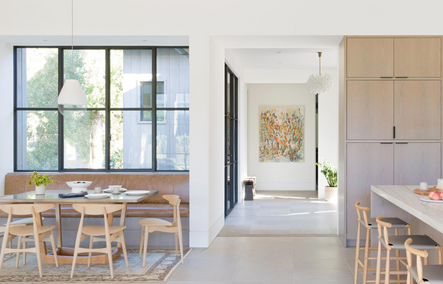
This home effortlessly establishes its relaxed vibe and openness through its materials and finishes. The sleek black windows, for instance, can be seen throughout the project, and allow the home owners to enjoy fresh air and breathtaking views of the surrounding landscape. The left wall of the kitchen features floor-to-ceiling slab-front cabinetry that contrasts the wood tones in the counter stools. To the left, a small table is paired with bench seating to create a casual dining area. This area is completed by a timeless vintage rug and caged white lighting fixture. Around the corner lies a simple entryway with a long industrial bench and stately art piece.
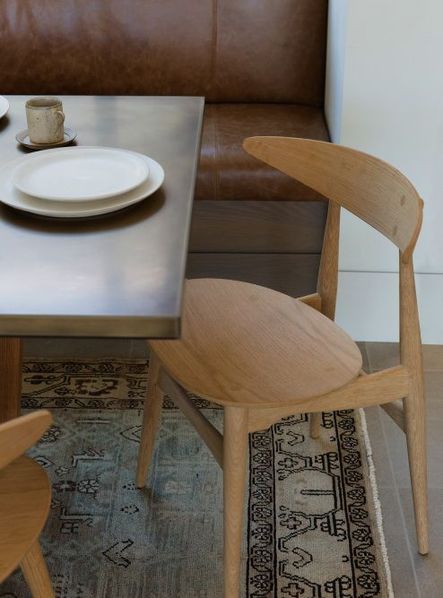
Mid-century modern meets old-schoolhouse | These wooden dining chairs are the perfect compliment to the rich, leather bench and vintage rug.
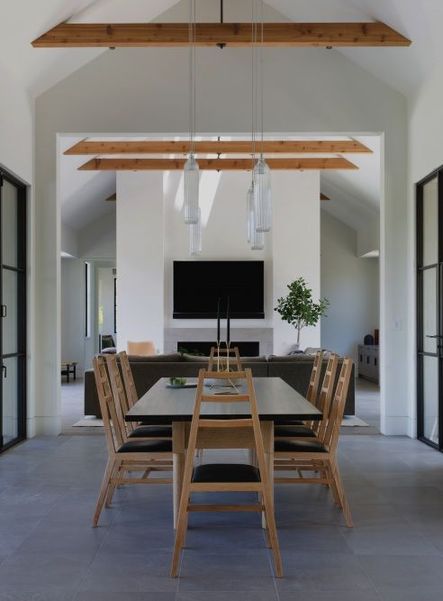
A-frames all the way | A second dining area in the home opens up to the living room, which also features a vaulted ceiling. These A-frame dining chairs seem to fit in perfectly!
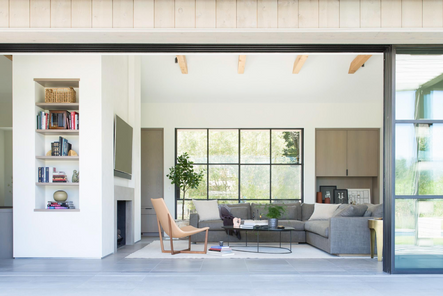
Every home needs space to entertain, and this wine country residence is certainly no exception. These gathering spaces take things up a notch though, because they open up to the outdoors, bringing in fresh air, stunning views, and even more space for friends and family. A deep sofa sectional is perfect for cozying up no matter what the occasion. Mid-century modern seating is featured in multiple spots throughout the home, including both of these seating areas. Combining furniture styles is a great way to show off your personality and keep things fresh and fun!

Simple and serene | A shaded patio provides a comfortable place to relax on even the sunniest days.

Larger than life | A distressed potted plant brings all that beautiful greenery indoors to enjoy year-round.

The first bedroom is eclectic and oh-so-cozy. Muted tones of green are softened by the bed’s natural linens. A small floating nightstand is the perfect size for storing the essentials without feeling too chunky. Overhead, adjustable reading lights with white shades provide function and aesthetic appeal and tie the whole room together.
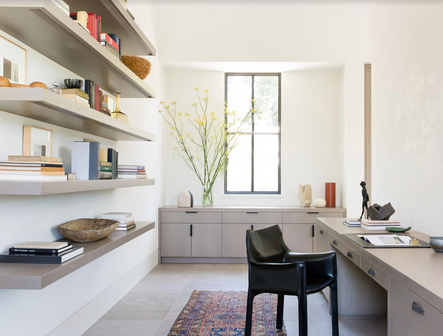
This spacious home office is every home owner’s dream; well at least it’s ours! Built-in cabinetry mimics the ones found in the kitchen, adding continuity to the entire design of the home, and also framing out the window at the end of the room. Floating shelves show off stacks of books and other small knick-knacks. The black desk chair contrasts the warm tones in the rest of the room and creates a bold statement.
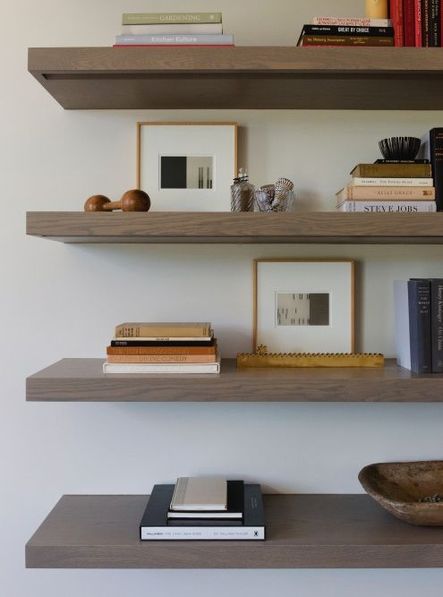
Soothing Styling | Multi-color book stacks add variety to the room’s neutral palette.
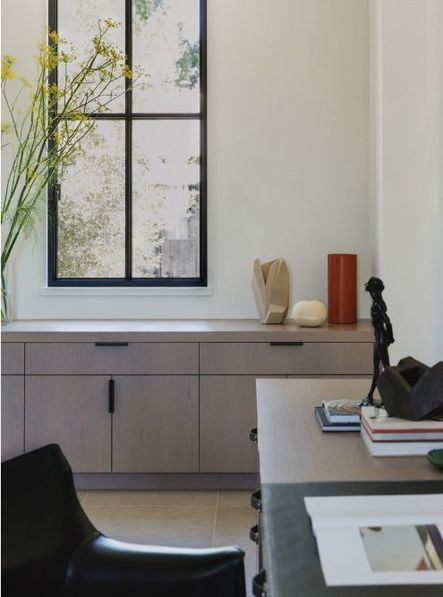
The Right Mindset | Views and fresh air are so important to productivity!

Texture is at play in this second bedroom, which also features pops of greens. This space has so many unique quirks, like the modern accent chair, vintage-style lighting, glass vase, and sleek fireplace. No joke, we could seriously spend all day here.
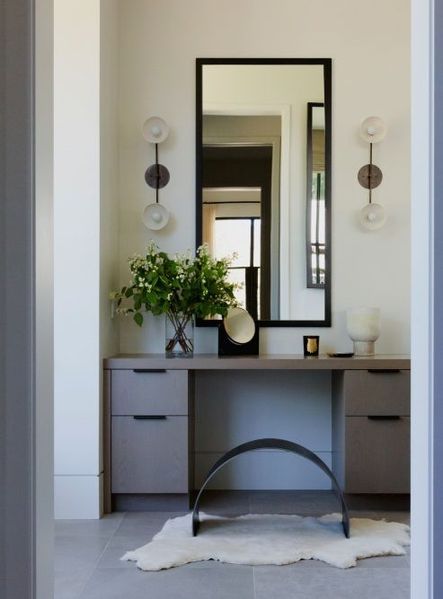
Funky Furniture | This curved vanity seat brings an unconventional flair to the master bathroom.

Vineyard Views | This dreamy bathroom provides so much natural light and a picturesque scene of the rolling vineyards just outside.

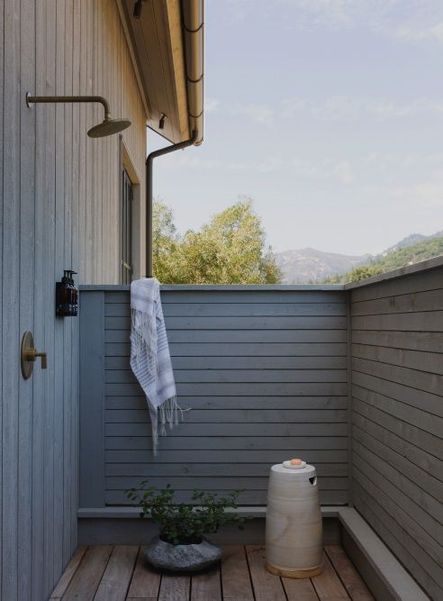
We’ve seen this inside of this gorgeous home, but we aren’t done yet! This unique property has even more to offer once those floor-length windows open up. Outside, there’s a large pool, complete with lounge chaises and umbrellas so you can take in the beautiful weather. Shaded back in the trees sits an intimate dining area for summertime meals and gatherings. This home also features a small pool house with another living area and an outdoor shower to rinse off after a dip in the water. It’s an all-in-one private getaway!

Open and Inviting | Large doors retract to reveal the pool house living area.

Backyard Bliss | Yet another outdoor seating area over looks the pool and vineyard.

Landscaping was a large part of the collaboration that brought this home to life. Native species of plants are seen all around the property, which are equally as beautiful as they are functional. These plants are generally lower maintenance than non-native species because they naturally grow in the area and perfectly suited for their respective climate.

Did you love taking a tour of this house and want to see more work like this? Go follow @geremiadesign & @wadedesignarchitects_ on Instagram and subscribe to our email list to be the first to receive news of home tours, exclusive reveals, trend forecasts, and more!
What’s your favorite part about the Calistoga Residence? Comment below to let us know!
Comments
Comment or question? Leave it below.
The day I spent four hours tracking down a single light fixture while three clients were waiting for design decisions, I realized something had to change. You can create the most beautiful spaces in the world, but without systems that scale, you'll spend more time putting out fires than actually designing.
keep readingWhen a designer you admire chooses to include pieces from Scout & Nimble in their own home, it means the world. This month, we're thrilled to share a glimpse into Jennifer Hunter's beautifully curated Connecticut sanctuary—and the few special pieces she selected from our collection to make it her own.
keep readingThese three fall trends we’re really loving. What makes them special? They feel a bit off the beaten path, not yet adopted by the masses. They're subtle, which makes them fun to play with and gives them the longevity to create a truly collected space.
keep readingOver 10 years into my business, and here I am: faced with the same challenge that forced me to level up when I was starting out, except now the stakes feel impossibly higher.
keep readingTraditional style isn't going anywhere, but it certainly isn't staying the same. What once felt like your grandmother's formal living room has evolved into something far more nuanced, personal, and wonderfully livable.
keep readingThe day I spent four hours tracking down a single light fixture while three clients were waiting for design decisions, I realized something had to change. You can create the most beautiful spaces in the world, but without systems that scale, you'll spend more time putting out fires than actually designing.
keep readingWhen a designer you admire chooses to include pieces from Scout & Nimble in their own home, it means the world. This month, we're thrilled to share a glimpse into Jennifer Hunter's beautifully curated Connecticut sanctuary—and the few special pieces she selected from our collection to make it her own.
keep reading


