

Packed with personality, the California Tudor-inspired Micheltorena embodies a sense of style and allure. Meghan Eisenberg effortlessly mixes bold prints and patterns for an understated and elegant feel while balancing minimalism with richness, and elegance with playfulness.

Packed with personality, the California Tudor-inspired Micheltorena embodies a sense of style and allure. Meghan Eisenberg effortlessly mixes bold prints and patterns for an understated and elegant feel while balancing minimalism with richness, and elegance with playfulness.
Design by Meghan Eisenberg | Photography by Haris Kenjar | Architecture by Jeff Troyer Associates
Meet Meghan
Meghan Eisenberg founded her Los Angeles-based interior design studio with a focus on high-end residential projects. Meghan’s work balances minimalism with richness, elegance with playfulness, and pairing ordinary pieces with unexpected colors and prints.
As the daughter of an interior designer and granddaughter to a prominent Mid-Century Architect, Eisenberg has been surrounded by design her entire life. She pursued a degree in Fine Arts & Art History and uses this background to envision her projects while incorporating her love of form, pattern, and color into each space.
Welcome to the 1928 California Tudor
Full of character and charm, this beautifully remodeled classic California Tudor evokes an organic bohemian feel while remaining authentic and grounded.
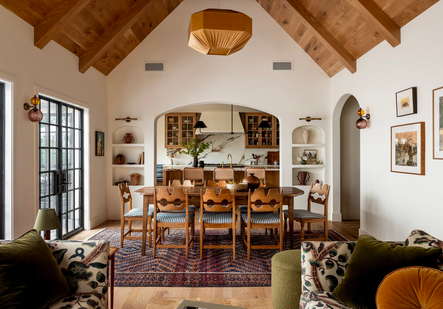
This 1920s home had attractive tudor-inspired lines and a spacious backyard with open views but needed a complete gut renovation. Meghan, alongside architect Jeff Troyer, reimagined the home to restore its old-world charm.
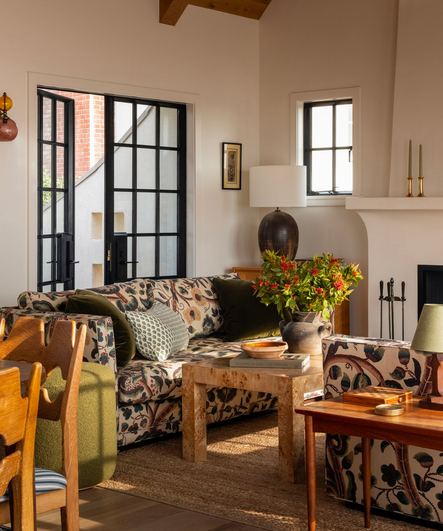
Adding classic elements like vaulted ceilings covered in oak planks, laid chantilly parquet on interior floors, and cobblestones on patios and terraces give the home a look that's both timeless and relevant.
The interiors have a layered look that’s both classic and contemporary, reflecting the homeowner’s bohemian tastes without sacrificing function or sophistication.
Time for a Tour
Entryway
We’re welcomed with a beautifully arched hallway, which sets the tone of the entire house. Arched details and curves are seen throughout the home, further adding to its soft and organic feel.


The Great Room
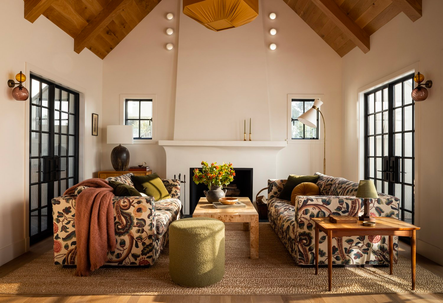
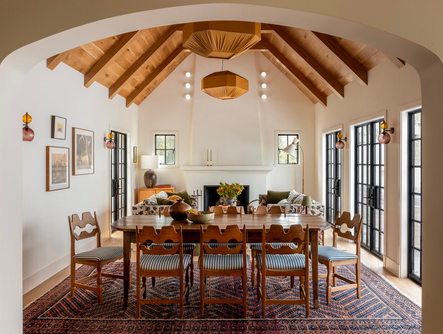
The great room is a sun-filled enfilade, dining area, and kitchen. Eisenberg placed two voluminous sofas upholstered in the floral fabric over a jute rug, and a 19th-century farmhouse dining table surrounded by uniquely charming chairs.
Kitchen
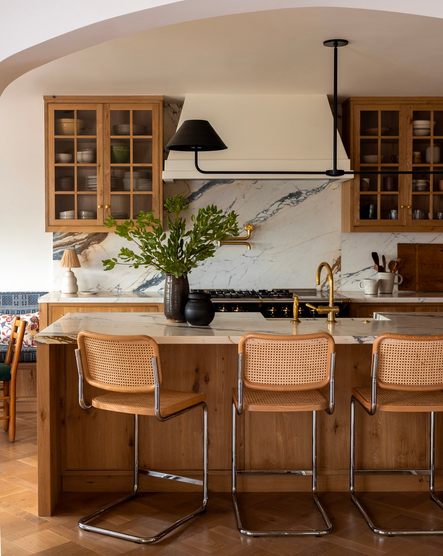
The open kitchen features a custom oak island topped with calacatta paonazzo marble, paired with organic modern barstools.


The Powder Room
The powder room features a whimsical dusty pink wallpaper with dancing nymphs reminiscent of a Matisse painting. The wallpaper helped drive the direction of the design for this space creating something daring and delightful.


Breakfast Nook
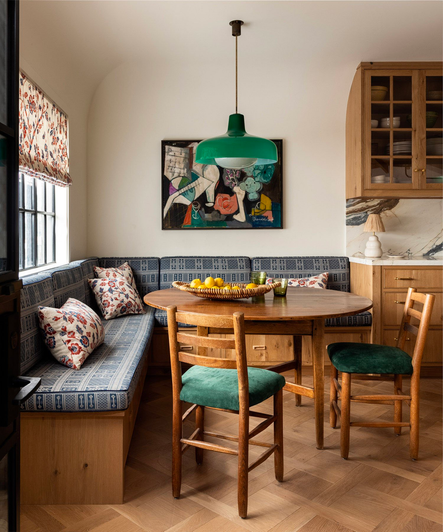
This cozy breakfast nook is complete with vintage chairs and a heritage-style round table, creating a subtle rustic quality for a harmonious blend of old and new. The pendant, the perfect finishing touch in this space, is an Italian piece from the ‘50s designed by Ignazio Gardella for Azucena.
Primary Suite
Meghan takes advantage of the space in this room by creating additional lounging space using furniture at the end of the bed.
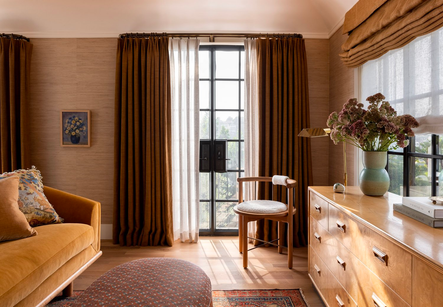
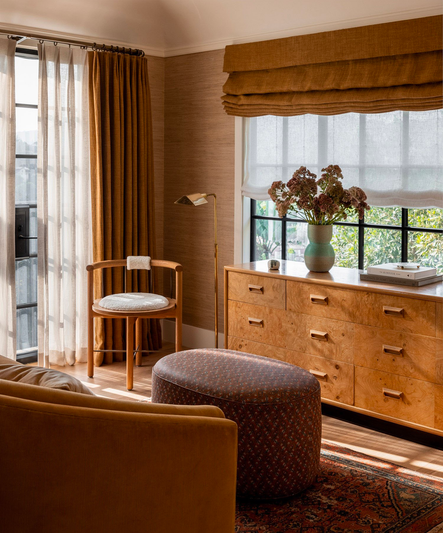
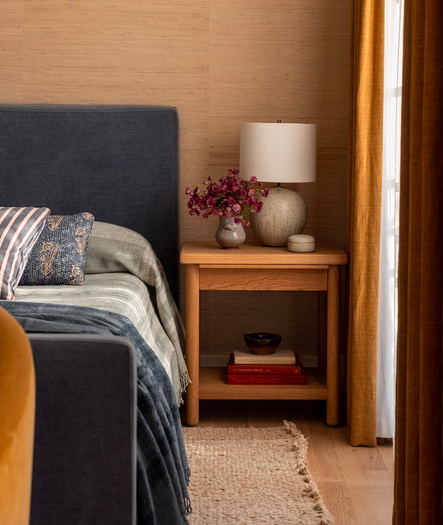
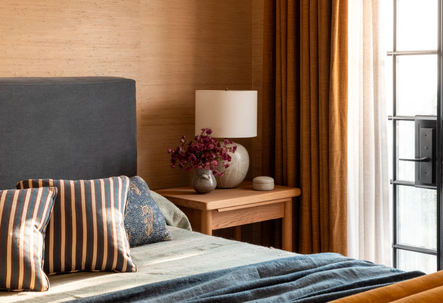
Featuring a curved sofa covered in camel corduroy, an olive-burl dresser from the ‘80s, and a dainty shearling-covered side chair, this primary suite beautifully blends materials, textures, and decades.
The linen headboard’s color and texture are reminiscent of indigo denim. Eisenberg again plays around with a monochromatic design with a matching indigo bed cover. On the nightstand, is a speckled ivory orb lamp tying the room together.
Girls’ Bedroom
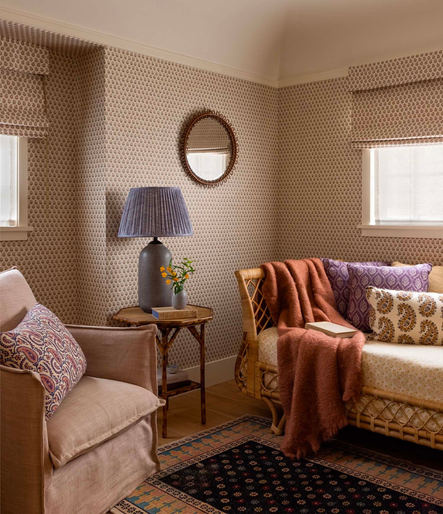
Paisley wallpaper, a cane daybed, and lilac pillows set the atmosphere in this darling girls’ bedroom. This space is young and whimsical, making it perfect for a young girl to grow into.
Primary Bath
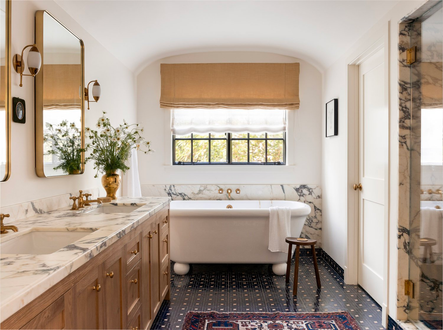
Stunning marble and navy tile pair perfectly with the gold accents to create a glamorous and timeless bathroom. This indoor oasis is complete with a freestanding tub, a vintage stool, and an antique rug.
Guest Bedroom
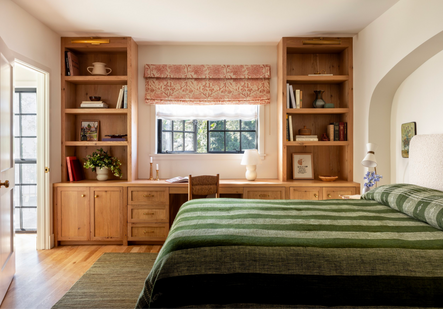
The combination of playful patterns and natural materials gives the space a warm and inviting feel. The simplicity of the wooden built-ins and pink-patterned curtains beautifully complement the earthy olives and greens of the linens, rug, and artwork.
Secondary Bathroom
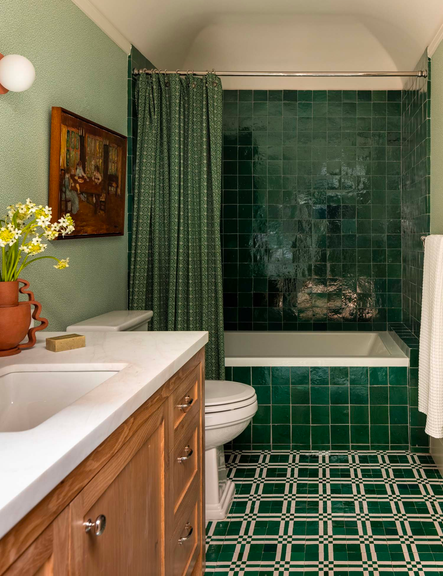
This gorgeous green bathroom, featuring custom plaid tiles by Mosaic House, perfectly balances free-spirited and sophistication. Its monochromatic design creates visual interest with its various patterns and finishes.
Stunning Outdoor Spaces
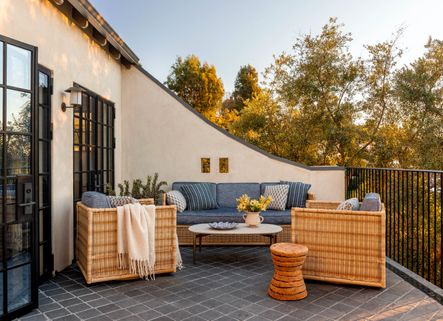
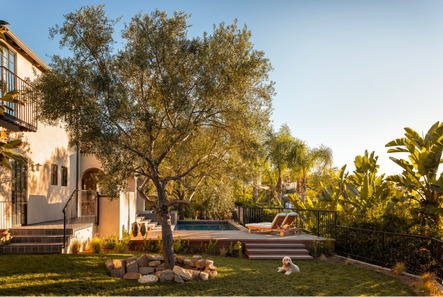
With its spectacular views stretching all the way to the Hollywood sign, the quaint pool and outside area make for a serene setting.



A Beautiful Balance
In the three short years since starting her eponymous studio, Eisenberg has risen to be one of the design world’s most exciting names. Eisenberg’s artistic expertise created a home that is formal, playful, classic, and contemporary. She believes her purpose is to make the client’s home a manifestation of the greatest version of themselves. From complete gut renovations to spaces needing a slight refresh Meghan always finds the right balance while experimenting with structure, fabrics, and silhouettes to reflect her unique personality and taste.
For more insightful and innovative design projects visit Meghan’s portfolio and Instagram where she shares her upcoming projects and favorite home trends. Become inspired to reinvent and experiment with finding new and unexpected paths.
Comments
Comment or question? Leave it below.
The day I spent four hours tracking down a single light fixture while three clients were waiting for design decisions, I realized something had to change. You can create the most beautiful spaces in the world, but without systems that scale, you'll spend more time putting out fires than actually designing.
keep readingWhen a designer you admire chooses to include pieces from Scout & Nimble in their own home, it means the world. This month, we're thrilled to share a glimpse into Jennifer Hunter's beautifully curated Connecticut sanctuary—and the few special pieces she selected from our collection to make it her own.
keep readingThese three fall trends we’re really loving. What makes them special? They feel a bit off the beaten path, not yet adopted by the masses. They're subtle, which makes them fun to play with and gives them the longevity to create a truly collected space.
keep readingOver 10 years into my business, and here I am: faced with the same challenge that forced me to level up when I was starting out, except now the stakes feel impossibly higher.
keep readingTraditional style isn't going anywhere, but it certainly isn't staying the same. What once felt like your grandmother's formal living room has evolved into something far more nuanced, personal, and wonderfully livable.
keep readingThe day I spent four hours tracking down a single light fixture while three clients were waiting for design decisions, I realized something had to change. You can create the most beautiful spaces in the world, but without systems that scale, you'll spend more time putting out fires than actually designing.
keep readingWhen a designer you admire chooses to include pieces from Scout & Nimble in their own home, it means the world. This month, we're thrilled to share a glimpse into Jennifer Hunter's beautifully curated Connecticut sanctuary—and the few special pieces she selected from our collection to make it her own.
keep reading


