

In this remodel we were guided by fun, function, and fashion to create a fresh and practical space. Take a look at the Maplewood Eclectic Kitchen reveal!

Each and every home has a story. Every room tells a tale, every space has a place. One of my favorite things to do when remodeling a home is to know its past to prepare for its future. Welcome to the MapleWood House.
Our clients knew the bones of this house were strong. They purchased the home knowing that it needed a complete remodel but knew the potential within the space to have their dreams become a reality. They approached us, gave us their wants/thoughts/needs and let us begin to create the home of their dreams.
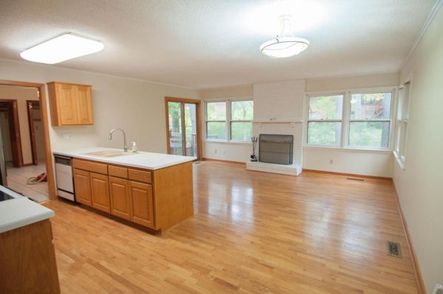
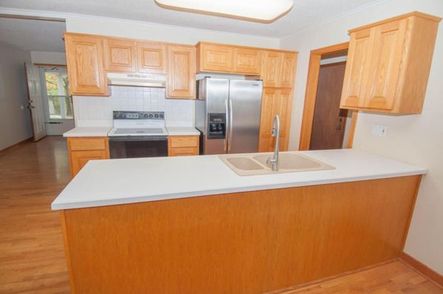
Throughout the entire house, there were several constants that needed to be updated cosmetically. First, the trim had to go. All of it. In its current form, it was mismatched and outdated. Our instant update? Brand new trim throughout, painted in an amazing warm gray color, Northern Cliffs by Benjamin Moore 1536. Not only did this add a common theme and transition throughout each room, it created a warmth due to the gray and green tone, without taking away from the overall elegance of the rooms. Then, to pair and make a seamless transition from the trim to the walls, we painted each and every room throughout with White Dove by Benjamin Moore.
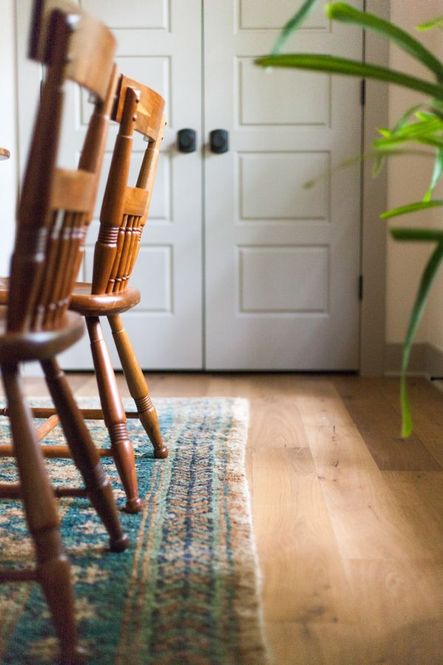
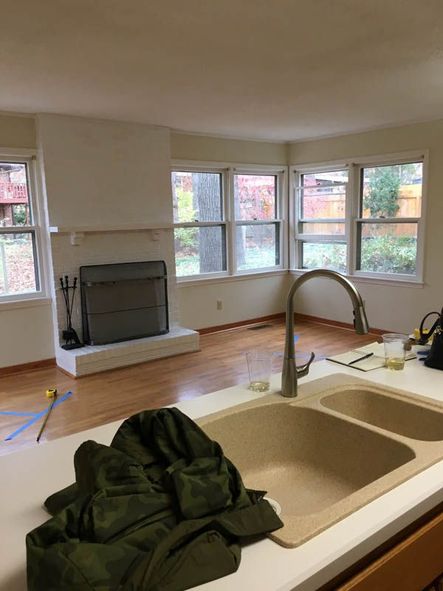
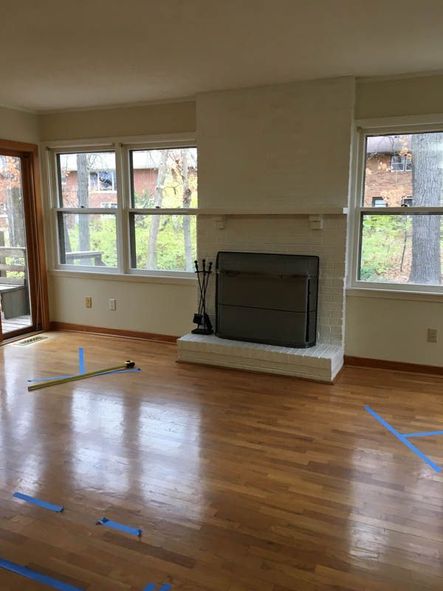
With the trim and walls updated, the next phase was to look at the condition of the current floors. Tiled floors were the name of the game. Everywhere. In their present state, they were outdated and broken in several spots. With updates needed, we replaced the tile in each room with White Oak Surrey via Real Wood Floors which immediately brightened the space.
The transformation was beginning to take place with each room flowing nicely from one to the next. One important detail that we felt was needed was to replace and update the doors that currently separated each living space. We opted to have the same style, 5 panel, throughout each room to ensure consistency and also provide excellent sound absorption.
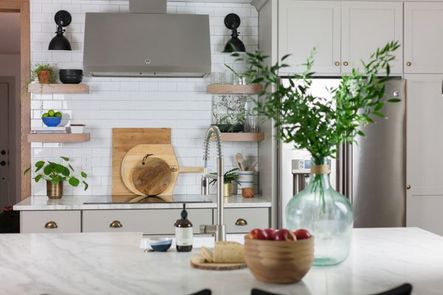
When we were discussing the hopes of the remodel with the current owners, it was apparent that the kitchen was their top priority. Not only is one of them a professional chef, but they also spend the majority of their free time in the kitchen cooking, entertaining and relaxing. The kitchen to them was key. This was their #1. They wanted function, fun and fashion - all in their style. Their style had to reflect them as a cooking couple. Eclectic with a dash of traditional.
Upon entering the kitchen, we immediately noticed that space was limited. More space needed to be created to give that grand feeling that they desired. To create a larger entrance into the kitchen, we widened the doorway into the dining room which created an open, larger feeling immediately. We then utilized the existing walls and changed the flow of the kitchen to a L-shaped space. By doing this, it allowed more of an open area to install cabinetry on both walls where previous storage space was limited due to the layout.
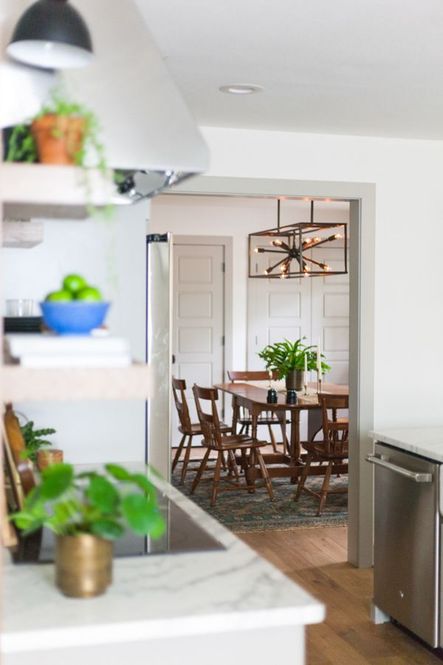
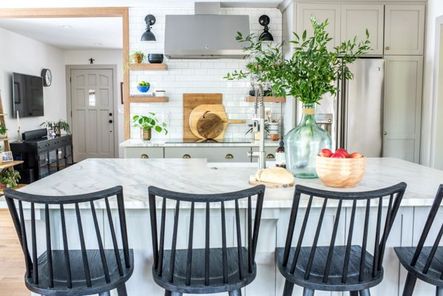
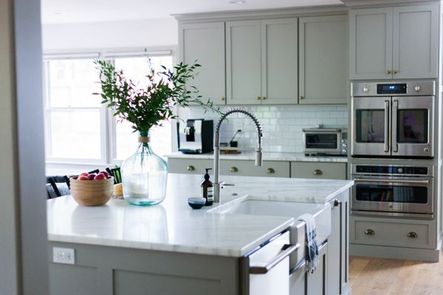
We knew that the kitchen needed an island and that was going to be the focal point of the kitchen. We installed a gorgeous marble island which makes quite a statement about the elegance of the kitchen. It is beautiful, grand and gives a modern clean look. To tie in the cabinets with the marble, we opted to forgo white cabinets and instead have them painted in Northern Cliffs by Benjamin 1536. This color gave that warmth needed and will show less wear and tear over time.
Top cooking skills require top cooking appliances so an induction cook-top was a must. We completed the top chef look with a hood over the cook-top and surrounded the space with open wood shelves for that electric feel. It also gives the chance for our clients to showcase their favorite spices, recipes or cookbooks!
All the cabinets were equipped with warm brass cup pulls to give a traditional look in contrast with the stainless steel appliances.
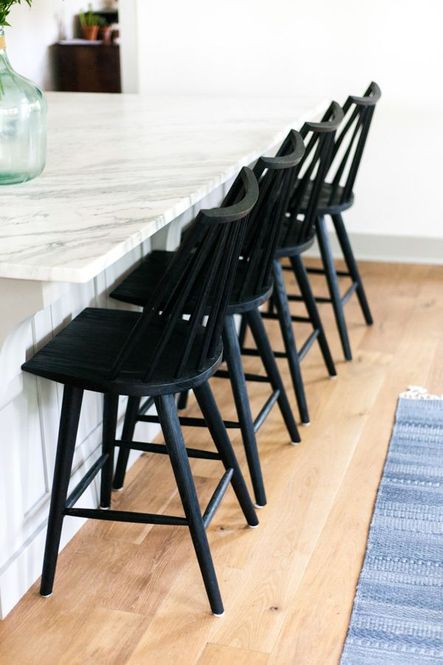
SHOP THE LOOK | Lewis Windsor Bar & Counter Stools
Entertaining in the kitchen was a top priority as well for our clients. To maximize the space available to be most efficient for entertaining guests, our clients decided to forgo a traditional breakfast table and chairs. We added seating to the marbled kitchen island with Four Hands Lewis Windsor Bar & Counter Stools. Instant space saver. The ability to sit at the island and be a part of the cooking process while entertaining at the same time is such a great way for our clients to relax and spend time comfortably in their kitchen space.
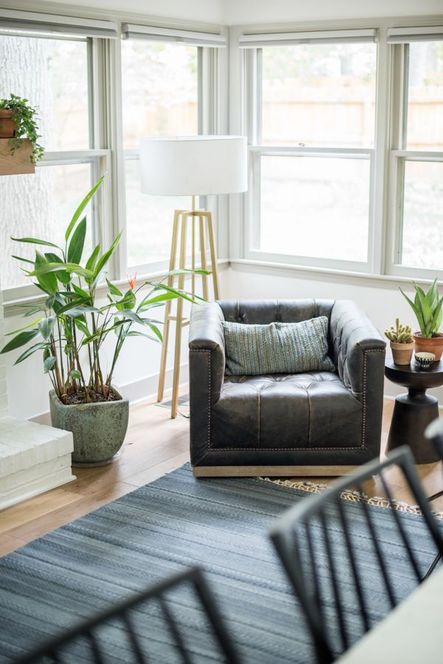
SHOP THE LOOK | , Maxx Swivel Chair, Cruz End Table Antique Rust, Lewis Floor Lamp
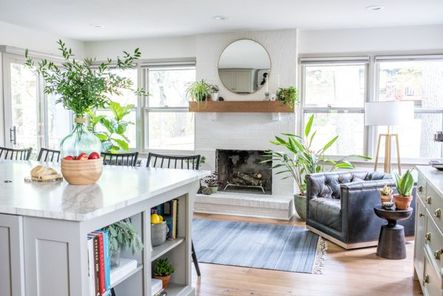
By not having the breakfast table and chairs in the kitchen area, we were able to create a separate small space in the hearth area to extend the option of entertaining larger groups in the same area while they may be cooking for them in the kitchen. Our clients divulged that they also had a passion for gardening, so we knew that incorporating this was important as well. The hearth area was equipped with large beautiful windows which added so much sunlight and gave that feeling of being able to bring some of the outdoors into that space. Our focal point for the room was our choice of Maxx Swivel Chairs, which provide an awesome 360 view of the kitchen, the hearth area and the outdoors. We were so excited to be able to give our clients views of all their passions (kitchen, outdoors, entertaining space) by simply sitting in these chairs and looking around the room.
SHOP THE LOOK | Lewis Floor Lamp, Large Bellvue Round Mirror, Maxx Swivel Chair, Cruz End Table Antique Rust
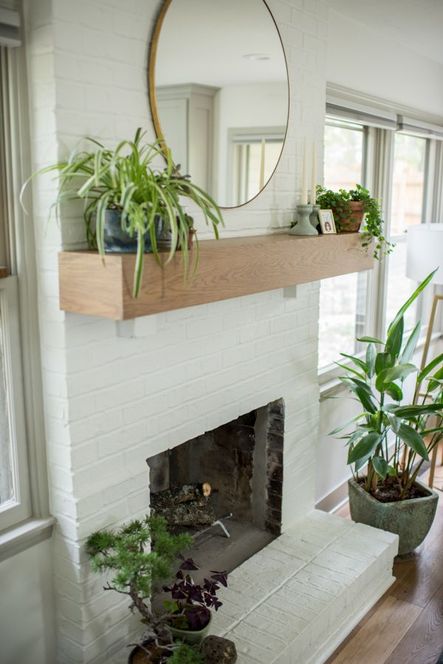
SHOP THE LOOK | Large Bellvue Round Mirror
To really tie in the warmth of the hearth area, there was a fireplace in the middle of the wall. To create a grander feel, we updated the existing mantel to a larger, custom-built mantle completed in the same wood finish as the floors and the open kitchen shelves. We gave the brick fireplace a quick face lift by painting and sealing it and added a brass round mirror above which created a larger feel by bouncing around the reflection of the natural sunshine from the large windows. When the sun goes down and the mirror isn't reflecting those rays, we added a brass floor lamp for lighting behind the swivel chairs to also tie into the brass mirror above the mantle.
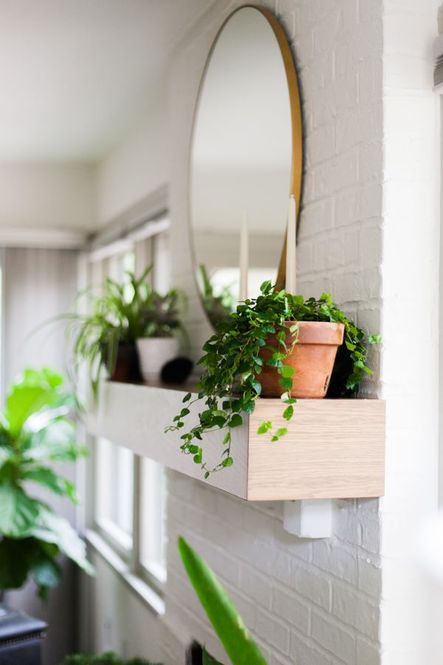
SHOP THE LOOK | Large Bellvue Round Mirror
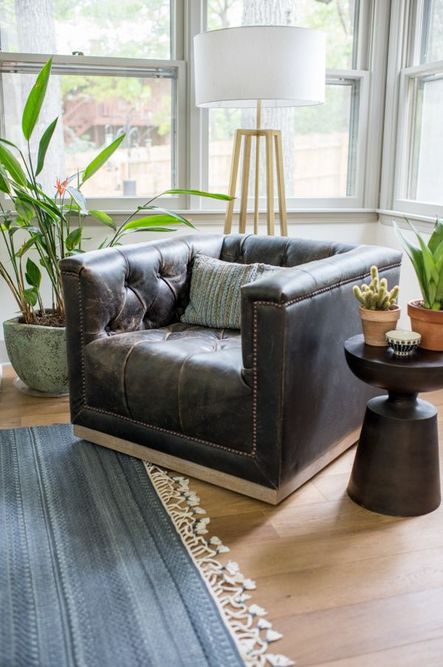
SHOP THE LOOK | Lewis Floor Lamp, , Maxx Swivel Chair, Cruz End Table Antique Rust
Like what you see? Check out our Lucky 33 Home Reveal!
Comments
Comment or question? Leave it below.
The day I spent four hours tracking down a single light fixture while three clients were waiting for design decisions, I realized something had to change. You can create the most beautiful spaces in the world, but without systems that scale, you'll spend more time putting out fires than actually designing.
keep readingWhen a designer you admire chooses to include pieces from Scout & Nimble in their own home, it means the world. This month, we're thrilled to share a glimpse into Jennifer Hunter's beautifully curated Connecticut sanctuary—and the few special pieces she selected from our collection to make it her own.
keep readingThese three fall trends we’re really loving. What makes them special? They feel a bit off the beaten path, not yet adopted by the masses. They're subtle, which makes them fun to play with and gives them the longevity to create a truly collected space.
keep readingOver 10 years into my business, and here I am: faced with the same challenge that forced me to level up when I was starting out, except now the stakes feel impossibly higher.
keep readingTraditional style isn't going anywhere, but it certainly isn't staying the same. What once felt like your grandmother's formal living room has evolved into something far more nuanced, personal, and wonderfully livable.
keep readingThe day I spent four hours tracking down a single light fixture while three clients were waiting for design decisions, I realized something had to change. You can create the most beautiful spaces in the world, but without systems that scale, you'll spend more time putting out fires than actually designing.
keep readingWhen a designer you admire chooses to include pieces from Scout & Nimble in their own home, it means the world. This month, we're thrilled to share a glimpse into Jennifer Hunter's beautifully curated Connecticut sanctuary—and the few special pieces she selected from our collection to make it her own.
keep reading


