

Studio Schicketanz does it again with this gorgeous Carmel Bay remodel. Their client had a passion for the California Central Coast’s natural beauty, and after seeing this, we absolutely do too! Read on to tour the home + get the insider scoop on the project from designer, Mary Ann Schicketanz.

Studio Schicketanz does it again with this gorgeous Carmel Bay remodel. Their client had a passion for the California Central Coast’s natural beauty, and after seeing this, we absolutely do too! Read on to explore the home + enjoy our project Q&A with designer, Mary Ann Schicketanz.
ARCHITECTURE & INTERIOR DESIGN BY STUDIO SCHICKETANZ | BUILD BY DENNIS JONES, D.L. JONES CONSTRUCTION | LANDSCAPE ARCHITECTURE BY MARIE GOULET, WILD LAND WORKSHOP | PHOTOGRAPHY BY JOE FLETCHER PHOTOGRAPHY
Design by Studio Schicketanz | Photo by Joe Fletcher Photography
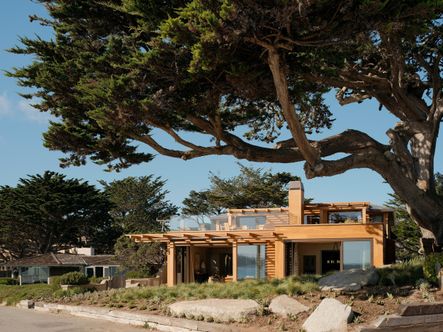
This home was built with sustainability in mind, changing the architecture instead of completely rebuilding the home. Cone shaped roofs were removed, the floorpan was re-designed, and rooms were rebuilt to make this home more functional for their client, all while reducing waste and keeping the original square footage.
Design by Studio Schicketanz | Photo by Joe Fletcher Photography
When we first saw this home, we were so surprised that it was actually a remodel. What were some of the biggest challenges you faced with the original home and how did you solve them?
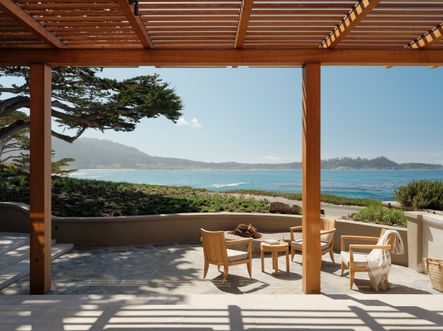
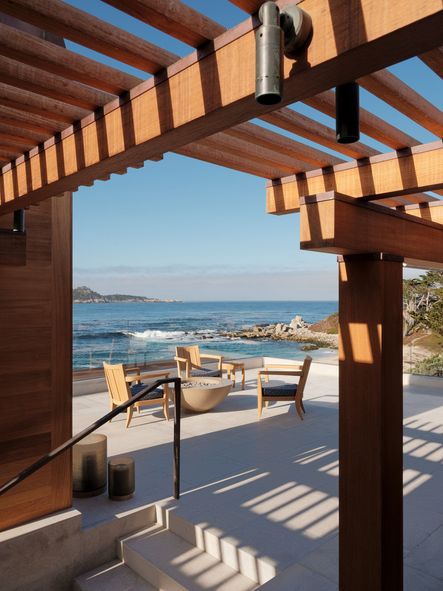
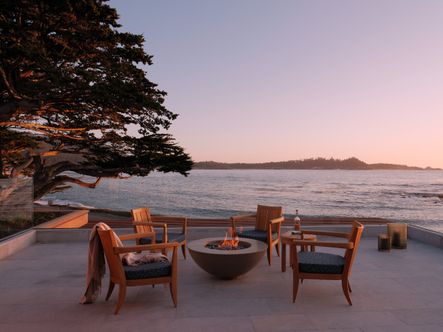
The biggest challenge was the fact that there was no view from the second floor because the roofs of the first floor obstructed all the glorious views. The advantage of these roofs was the fact that they allowed for high/ vaulted ceilings. Once we decided to take the roofs off, move the master suite upstairs and open that floor up to the views the trick was how to get the highest possible ceilings in the living spaces downstairs. We decided we could go all the way up to the window sills on the second floor (that yielded 9-6 ceilings on the ground floor) - but who wants to look at the back of patio furniture? So we installed a green roof in front of the master bedroom and positioned the patio (with its fire bowl and furniture) off to the north.

Design by Studio Schicketanz | Photo by Joe Fletcher Photography

Design by Studio Schicketanz | Photo by Joe Fletcher Photography
A Neutral Tone Kitchen & Dining
Design by Studio Schicketanz | Photo by Joe Fletcher Photography
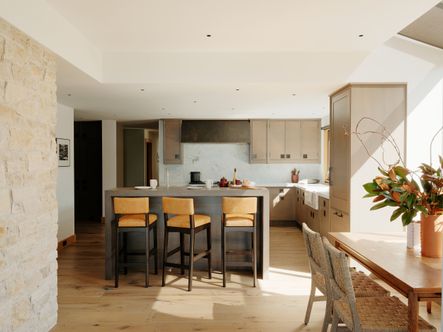
Studio Schicketanz went with solid white oak flooring for this project. The light, neutral finish served as the perfect base to layer neutrals & warm accents throughout the entirety of the home. Hot Tip: Opting for neutral-tones for your flooring allows the home to feel more open & cohesive while varied flooring breaks up the home & rooms, creating a large divide between spaces.

Design by Studio Schicketanz | Photo by Joe Fletcher Photography

Design by Studio Schicketanz | Photo by Joe Fletcher Photography
Design by Studio Schicketanz | Photo by Joe Fletcher Photography
How did the environment where the home was remodeled influence the design?
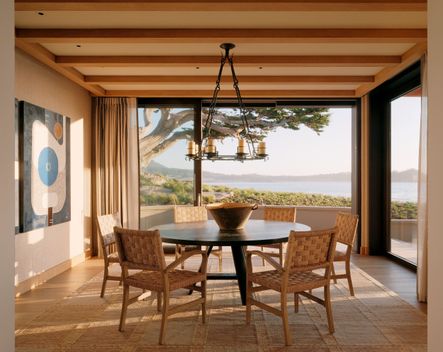
It being oceanfront materials needed to be durable - redwood and teak. On the inside we only used oak for all wood which is native to California and the color palette was inspired by our surroundings.

Design by Studio Schicketanz | Photo by Joe Fletcher Photography

Design by Studio Schicketanz | Photo by Joe Fletcher Photography
The Ocean View Great Room
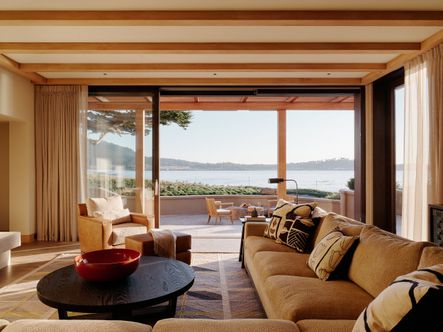
Design by Studio Schicketanz | Photo by Joe Fletcher Photography
One look at this home and it’s easy to see that you all are masters at layering neutrals and playing with texture to create visual interest. What is one tip that you can give others that want to achieve this look?
Stay restrained and disciplined when selecting finishes. There are so many fantastic wallpapers, fabrics, tiles, etc on the market, it takes a lot of restraint to stick with a concept and not get carried away by adding product that does not fit the original vision.

Design by Studio Schicketanz | Photo by Joe Fletcher Photography

Design by Studio Schicketanz | Photo by Joe Fletcher Photography
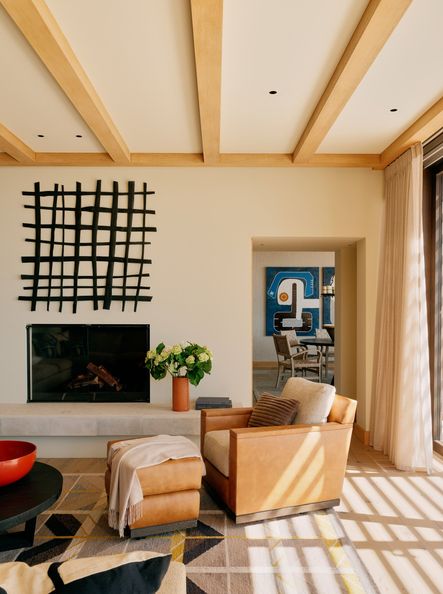
Design by Studio Schicketanz | Photo by Joe Fletcher Photography
The Bedrooms
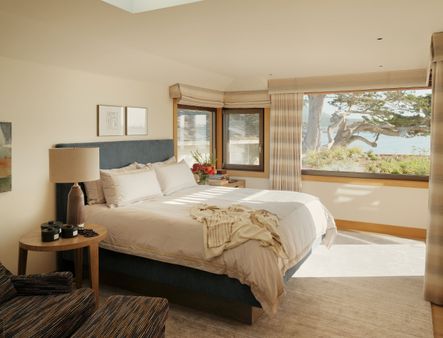
Design by Studio Schicketanz | Photo by Joe Fletcher Photography
How long did this remodel take from start to finish?
18 months.

Design by Studio Schicketanz | Photo by Joe Fletcher Photography

Design by Studio Schicketanz | Photo by Joe Fletcher Photography
The Master Bath
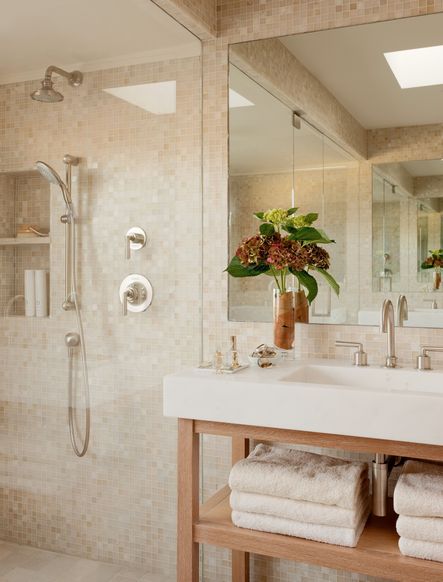
Design by Studio Schicketanz | Photo by Joe Fletcher Photography

Design by Studio Schicketanz | Photo by Joe Fletcher Photography

Design by Studio Schicketanz | Photo by Joe Fletcher Photography
The Roof
Design by Studio Schicketanz | Photo by Joe Fletcher Photography
What is your favorite feature of the home?
I love the way it connects to the oceanside patios, and we very much enjoyed creating interiors that are casual and elegant at the same time.

Design by Studio Schicketanz | Photo by Joe Fletcher Photography

Design by Studio Schicketanz | Photo by Joe Fletcher Photography
Design by Studio Schicketanz | Photo by Joe Fletcher Photography
The use of soft neutral tones in the design reflect the surrounding nature’s pallet, using locally sourced stone and beautiful white oak floors. Overall, this home is absolutely stunning with breathtaking views inside and out. A huge thanks to the Studio Schicketanz team and Mary Ann Schicketanz for giving us the insider scoop on this incredible project. Be sure you follow them on Instagram, here!
Want to go to the beach now too? Head to the east coast and check out our home tour of Lauren Leonard's Atlantic Beach House for a more traditional style, but with those getaway feels!
Explore all our home tours, here!
Comments
Comment or question? Leave it below.
The day I spent four hours tracking down a single light fixture while three clients were waiting for design decisions, I realized something had to change. You can create the most beautiful spaces in the world, but without systems that scale, you'll spend more time putting out fires than actually designing.
keep readingWhen a designer you admire chooses to include pieces from Scout & Nimble in their own home, it means the world. This month, we're thrilled to share a glimpse into Jennifer Hunter's beautifully curated Connecticut sanctuary—and the few special pieces she selected from our collection to make it her own.
keep readingThese three fall trends we’re really loving. What makes them special? They feel a bit off the beaten path, not yet adopted by the masses. They're subtle, which makes them fun to play with and gives them the longevity to create a truly collected space.
keep readingOver 10 years into my business, and here I am: faced with the same challenge that forced me to level up when I was starting out, except now the stakes feel impossibly higher.
keep readingTraditional style isn't going anywhere, but it certainly isn't staying the same. What once felt like your grandmother's formal living room has evolved into something far more nuanced, personal, and wonderfully livable.
keep readingThe day I spent four hours tracking down a single light fixture while three clients were waiting for design decisions, I realized something had to change. You can create the most beautiful spaces in the world, but without systems that scale, you'll spend more time putting out fires than actually designing.
keep readingWhen a designer you admire chooses to include pieces from Scout & Nimble in their own home, it means the world. This month, we're thrilled to share a glimpse into Jennifer Hunter's beautifully curated Connecticut sanctuary—and the few special pieces she selected from our collection to make it her own.
keep reading


