

This sophisticated residence, built as a permanent home for the owner and his family, is situated alongside a golf course with stunning views of the Belgian seaside. Aside from its striking pitched roof and geometric volumes on the exterior, its interior boasts custom-made furniture and sleek home decor.

This sophisticated residence, built as a permanent home for the owner and his family, is situated alongside a golf course with stunning views of the Belgian seaside. Aside from its striking pitched roof and geometric volumes on the exterior, its interior boasts custom-made furniture and sleek home decor.
DESIGNED AND BUILT BY VINCENT VAN DUYSEN ARCHITECTS | PHOTOGRAPHY BY HELENE BINET & FRANCOIS HALARD

photograph by Hélène Binet
“Large, whitewashed brick volumes – positioned simply within the natural green landscape – support a large thatched roof. These primary architectural elements define the strong and modern character and expression of the house, which is an interpretation of the archetypal traditional villa in Knokke.”
-Vincent Van Duysen Architects

photograph by Hélène Binet

photograph by François Halard
The house is arranged spatially with large monolithic volumes, which define the more open living and dining areas from the more private bedrooms. A twelve-person table of simple wood construction grounds the dining area, which features a natural wood-clad ceiling and black pendants.
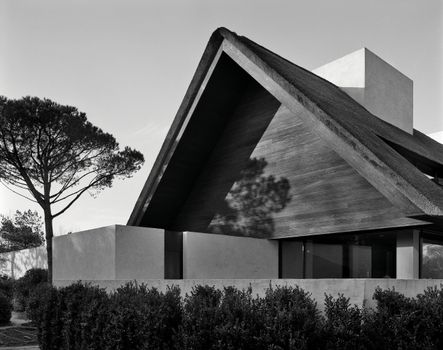
The variety of materials used in the exterior of the home add visual interest from every angle | photograph by Hélène Binet
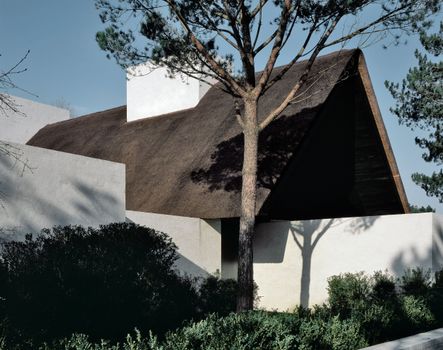
photograph by Hélène Binet

Slab-front cabinetry brings a soft touch to the kitchen, which contracts the black stone tile behind the stove | photograph by François Halard

Vertical differences between spaces maintains visual continuity, but allows the rooms to remain separate from one another | photograph by François Halard

photograph by François Halard

photograph by François Halard
This bold front door is a show-stopper by any standards, with its massive size and asymmetrical hinging. The home’s minimal styling reflects its sophistication and modernism. Additionally, the monochromatic color palette evokes feelings of relaxation.
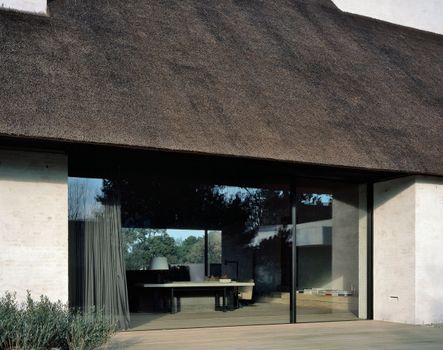
Large windows connect the living area of the home to the outside, where a swimming pool and nearby pool house reside | photograph by Hélène Binet

photograph by François Halard

photograph by François Halard
The more private areas of the home, like this bathroom and bedroom, utilize darker and softer materials to create a cozy, intimate environment. Rich wood tones add texture to each space, and this free-standing bathtub with floor-mounted faucet serves as a strong focal point for the bathroom. Early morning sunlight peaks through a wall of blinds, creating a truly serene place to unwind.
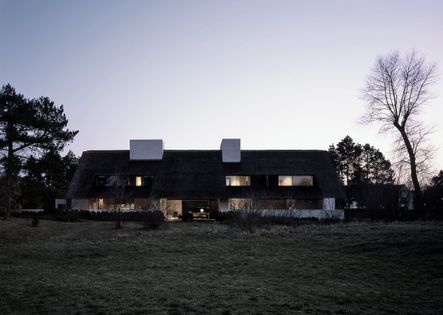
photograph by Hélène Binet
Did you love taking a look inside this residence and want to see more work like this? Check out more of our spectacular home tours below. Also, don’t forget to follow @vincentvanduysen on Instagram and subscribe to our email list to be the first to receive news of home tours, exclusive reveals, trend forecasts, and more!
What’s your favorite part about this residence? Comment below to let us know!
Comments
Comment or question? Leave it below.
The day I spent four hours tracking down a single light fixture while three clients were waiting for design decisions, I realized something had to change. You can create the most beautiful spaces in the world, but without systems that scale, you'll spend more time putting out fires than actually designing.
keep readingWhen a designer you admire chooses to include pieces from Scout & Nimble in their own home, it means the world. This month, we're thrilled to share a glimpse into Jennifer Hunter's beautifully curated Connecticut sanctuary—and the few special pieces she selected from our collection to make it her own.
keep readingThese three fall trends we’re really loving. What makes them special? They feel a bit off the beaten path, not yet adopted by the masses. They're subtle, which makes them fun to play with and gives them the longevity to create a truly collected space.
keep readingOver 10 years into my business, and here I am: faced with the same challenge that forced me to level up when I was starting out, except now the stakes feel impossibly higher.
keep readingTraditional style isn't going anywhere, but it certainly isn't staying the same. What once felt like your grandmother's formal living room has evolved into something far more nuanced, personal, and wonderfully livable.
keep readingThe day I spent four hours tracking down a single light fixture while three clients were waiting for design decisions, I realized something had to change. You can create the most beautiful spaces in the world, but without systems that scale, you'll spend more time putting out fires than actually designing.
keep readingWhen a designer you admire chooses to include pieces from Scout & Nimble in their own home, it means the world. This month, we're thrilled to share a glimpse into Jennifer Hunter's beautifully curated Connecticut sanctuary—and the few special pieces she selected from our collection to make it her own.
keep reading


